
Interior Design Mood Boards
Design Haus · Design inspiration
Find a feeling.
Make it your own.
Explore ten mood boards for California living, with light, earthy, colorful and dramatic palettes, informed by our project gallery and product options from our active vendor library.
A starting point for your space
These palettes translate current design directions into ideas you can discuss in our Walnut Creek showroom. Warm wood, expressive texture, personal layers and wellness-minded spaces are themes in recent U.S. design research; our boards interpret them for East Bay homes.
Each concept pairs rendered design concepts inspired by our project photography with separately listed manufacturer products. Bring a favorite board to your consultation, and we can explore the layout, finishes and practical details that suit your project.
Rendered design options inspired by Design Haus project photography. Featured product options are sourced directly from vendors we carry. Illustrations are conceptual; the linked manufacturer listings identify the specific products. Product links were reviewed in October 2026. Local availability, finish options, sizing and lead times require confirmation; colors should be approved from physical samples.
01 · Design direction
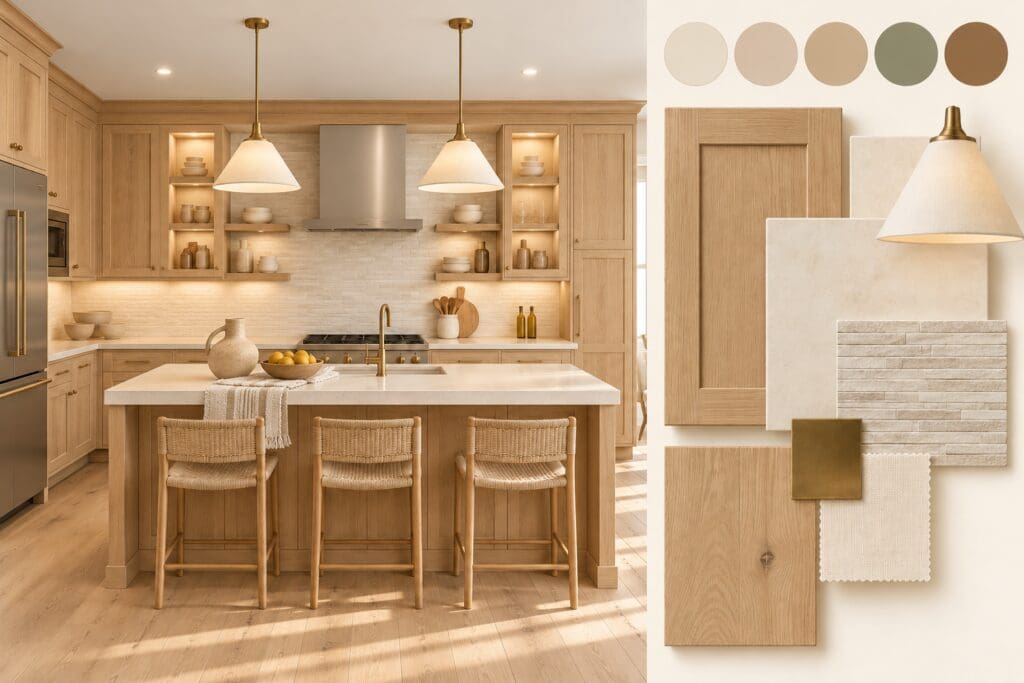
California Warm Modern
Kitchen & open-plan living
The feeling
Light oak, quiet cream surfaces and warm metal create a welcoming foundation. A restrained palette lets daylight, texture and practical storage shape the room.
Inspired by current interest in wood tones, tactile finishes and warm, connected living spaces.
A conceptual palette, refined through real samples and your preferences.
Explore vendor product options
- Dura Supreme · Natural finish on Quarter-Sawn White OakCabinet finish direction; confirm door profile and finish together.
- Cosentino · Dekton NacreCream, microcement-inspired surface direction.
- Visual Comfort · Goodman Small Hanging Light · TOB5090A simple conical pendant; review the selected shade and metal finish.
- CRAFT · Linden · White OakLight sandy oak flooring; review pattern, substrate and installation requirements.
02 · Design direction
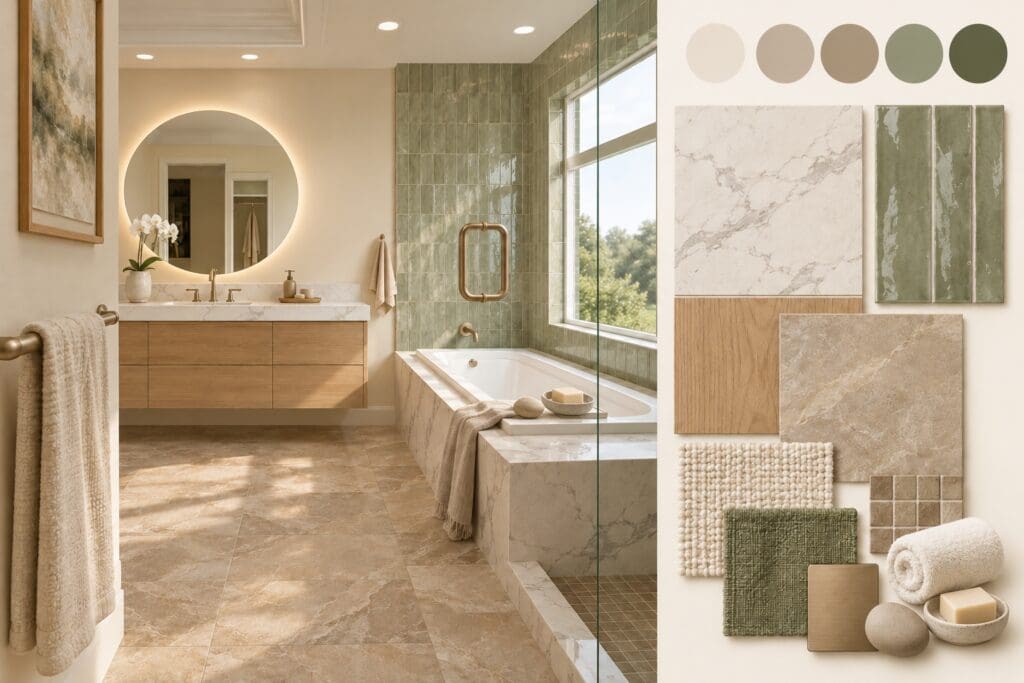
Earthy Spa Bathroom
Primary bath & vanity design
The feeling
An oak vanity, a softly lit round mirror and a textured green wall introduce calm without making the room feel cold. Pale veining adds movement while the palette stays cohesive.
A design response to wellness-focused bathrooms, natural color and more tactile material choices.
A conceptual palette, refined through real samples and your preferences.
Explore vendor product options
- Dura Supreme · Natural finish on Quarter-Sawn White OakVanity finish direction; storage and dimensions are designed for the room.
- Cambria · Brittanicca WarmWarm-white quartz with gray veining for a vanity surface direction.
- Daltile · Remedy Zen · RD23Glossy handmade-look wall tile, including a fluted option. Treat as a wall selection, not a shower-floor specification.
- IBMirror · Original Round Backlit Mirror · 32 × 32Round illuminated mirror direction; confirm electrical and installation details.
03 · Design direction
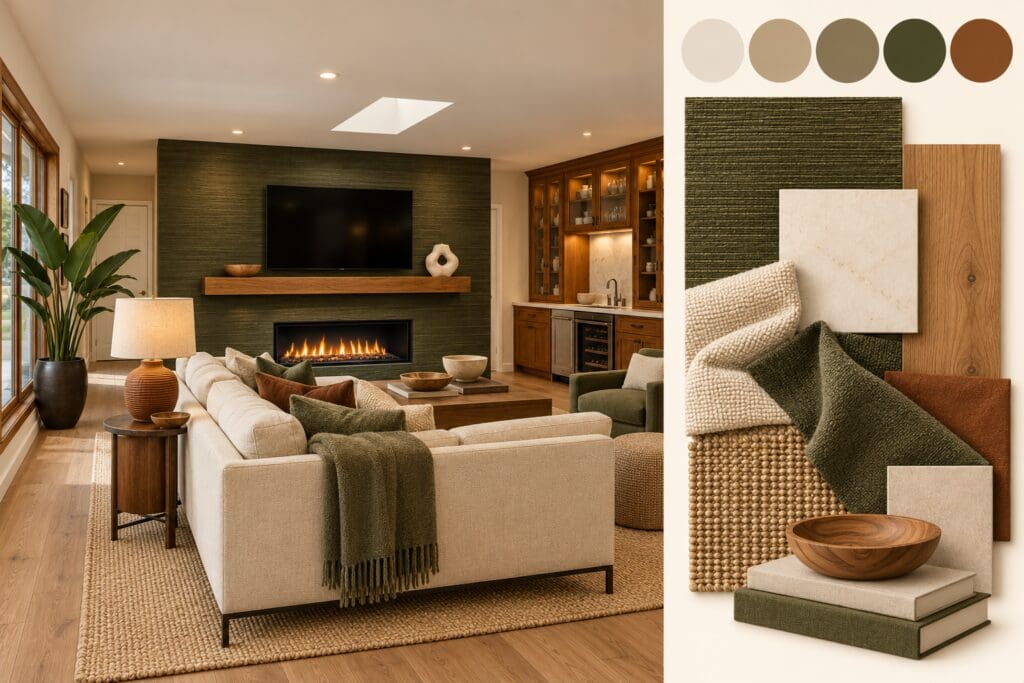
Collected & Layered Living
Living room & whole-home furnishings
The feeling
A cream sofa, deep green texture and earthen-toned lighting bring character to a light oak foundation. Add a favorite artwork or an existing piece to make the composition your own.
Inspired by the move toward personal, layered rooms with expressive color and a mix of textures.
A conceptual palette, refined through real samples and your preferences.
Explore vendor product options
- Caracole · Remix Sofa · 85-inch optionStreamlined seating direction; verify current upholstery and finish configuration.
- Thibaut · Shang Extra Fine Sisal · Emerald Green · T19612Fine sisal wallcovering adds green color and natural texture.
- Currey & Company · Kenmare Table Lamp · 6000-1014Textured Antique Brown terracotta with a natural linen shade. Manufacturer listing showed pre-order; confirm timing.
- CRAFT · Linden · White OakA pale wood floor to balance the richer colors and textures.
04 · Design direction
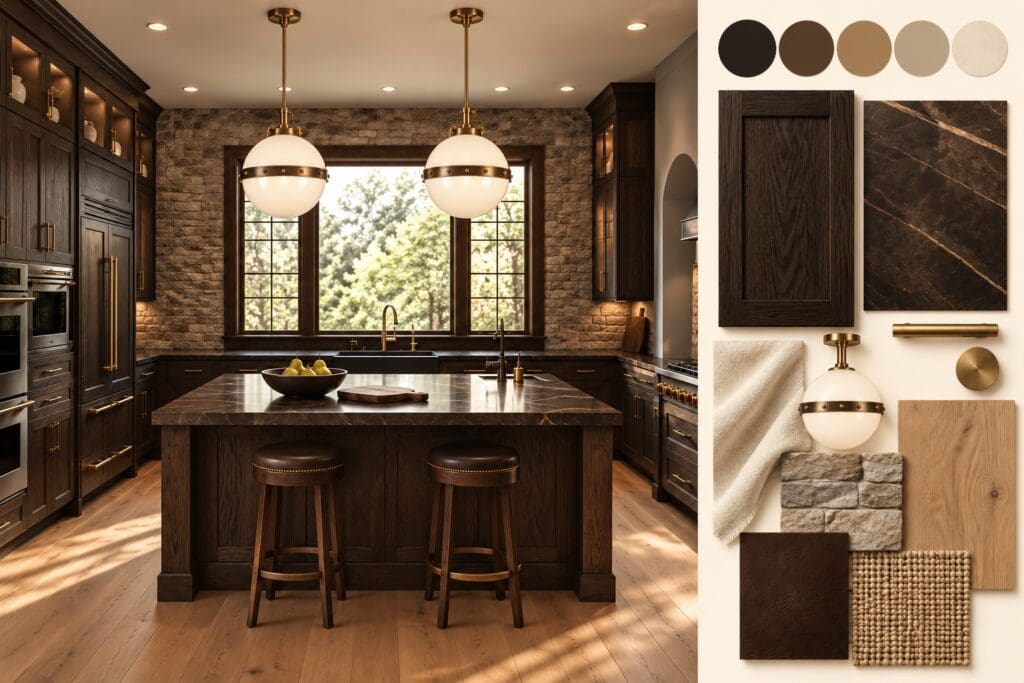
Midnight & Oak Kitchen
Kitchen design
The feeling
Near-black wood grain, dark brown stone and banded glass globe lighting create a rich kitchen with enough contrast to keep surfaces readable.
A darker option balanced with warm oak and layered lighting.
A conceptual palette, refined through real samples and your preferences.
Explore vendor product options
- Dura Supreme · Onyx finish on Quarter-Sawn White OakCabinet finish direction; confirm door profile, finish compatibility and samples.
- Cosentino · Dekton LaurentMatte dark-brown surface with gold veining, reading near-black in the concept.
- Visual Comfort · Hicks Small Pendant · TOB5062White-glass globes with metal bands; review bronze/antique-brass finish and dimensions.
- CRAFT · Linden · White OakLight sandy oak flooring; review pattern, substrate and installation requirements.
05 · Design direction
Graphic Black & White Kitchen
Kitchen design
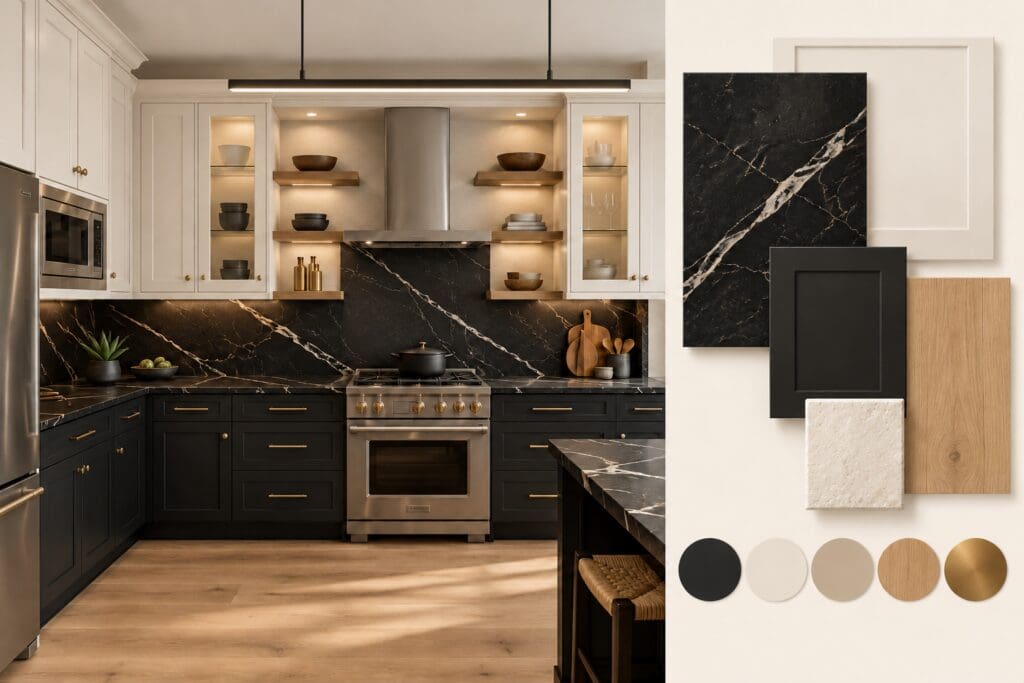
The feeling
Black lower cabinetry grounds warm white uppers and a strongly veined counter. Pale flooring softens the contrast.
A graphic palette that can be adapted to traditional or contemporary proportions.
A conceptual palette, refined through real samples and your preferences.
Explore vendor product options
- Dura Supreme · Black painted cabinet finishPainted finish direction; confirm door and substrate.
- Cambria · BlackbrookBlack quartz with white veining; select the actual slab and edge profile.
- Visual Comfort · Dessau 48 Linear Suspension · 700LSDES48A slim linear light in Nightshade Black; confirm light output and installation.
- CRAFT · Linden · White OakLight sandy oak flooring; review pattern, substrate and installation requirements.
06 · Design direction
Terracotta Powder Retreat
Powder room & vanity
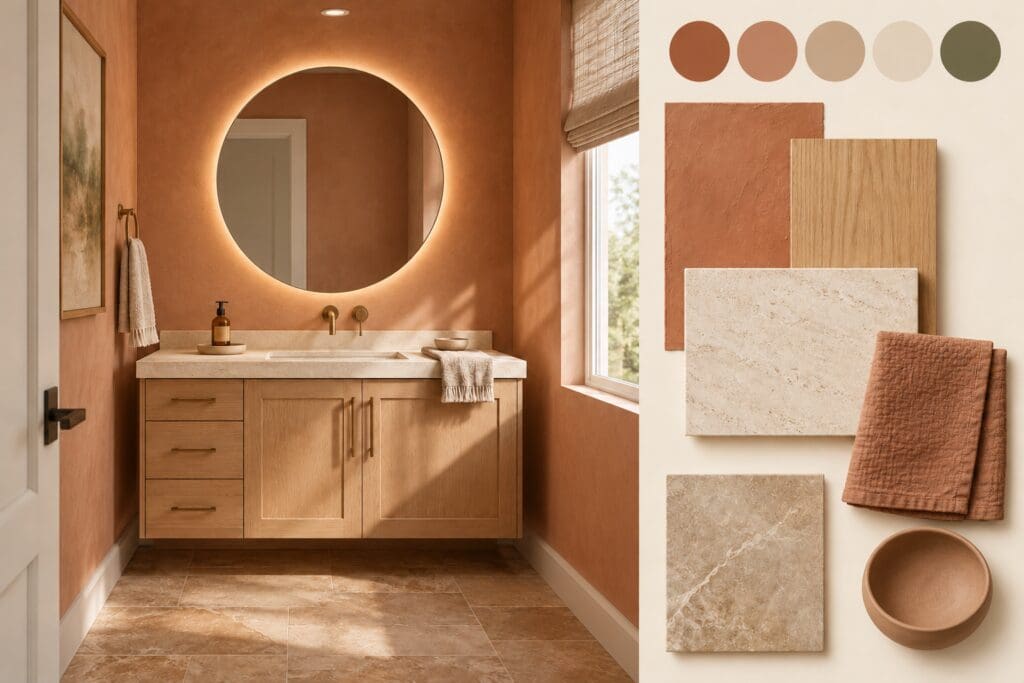
The feeling
Clay-colored walls, mid-tone oak and cream surfaces make a small room feel welcoming and expressive.
A warm earth-tone alternative; wall color is a palette direction rather than a specified paint product.
A conceptual palette, refined through real samples and your preferences.
Explore vendor product options
- Dura Supreme · Cashew finish on Quarter-Sawn White OakCabinet finish direction; confirm door profile, finish compatibility and samples.
- Cosentino · Dekton NacreCream, microcement-inspired surface direction.
- IBMirror · Original Round Backlit Mirror · 32 × 32Round illuminated mirror direction; confirm electrical and installation details.
07 · Design direction
Black Spa Bathroom
Primary bath & vanity
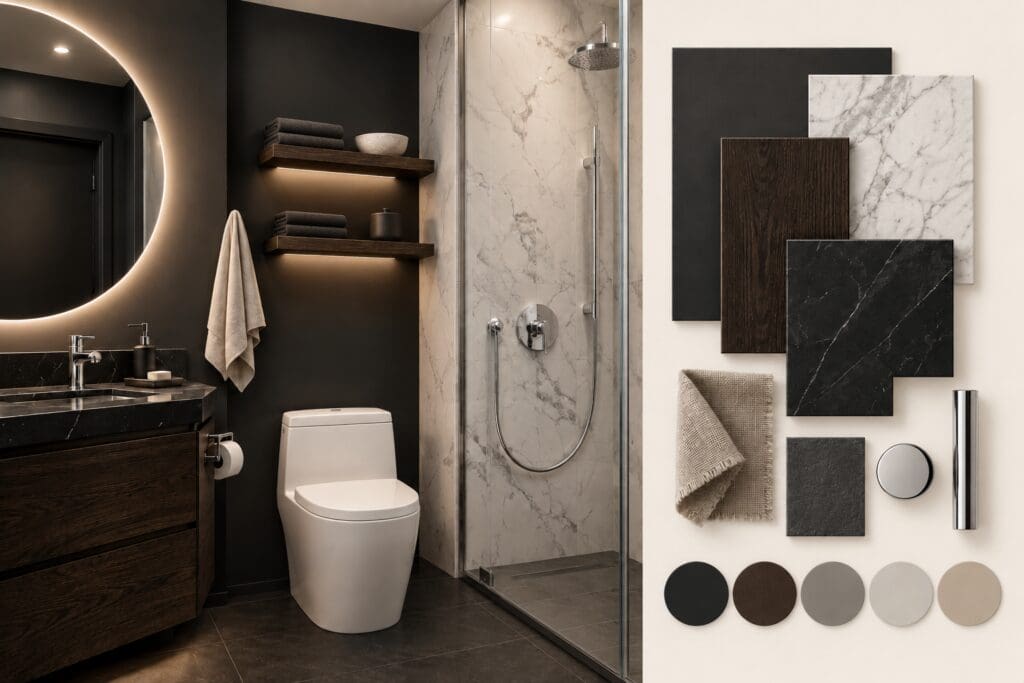
The feeling
A charcoal backdrop, near-black oak and pale shower walls create a quiet dramatic bathroom. Mirror lighting helps keep the vanity practical.
Dark finishes work best with a deliberate lighting plan and suitable wet-area materials.
A conceptual palette, refined through real samples and your preferences.
Explore vendor product options
- Dura Supreme · Onyx finish on Quarter-Sawn White OakCabinet finish direction; confirm door profile, finish compatibility and samples.
- Cambria · BlackbrookBlack quartz with white veining; select the actual slab and edge profile.
- IBMirror · Original Round Backlit Mirror · 32 × 32Round illuminated mirror direction; confirm electrical and installation details.
08 · Design direction
Warm Wood Living
Living room & built-ins
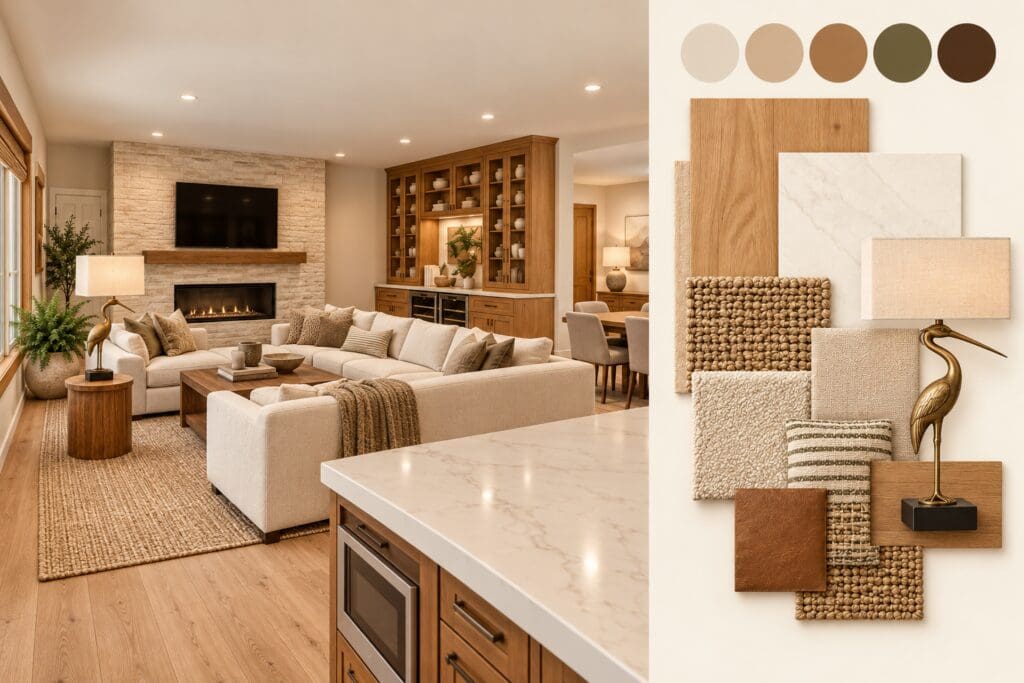
The feeling
Cream upholstery, honeyed wood and a sculptural brass lamp balance soft texture with practical built-in storage.
A comfortable wood-forward direction for connected family living spaces.
A conceptual palette, refined through real samples and your preferences.
Explore vendor product options
- Caracole · Remix Sofa · 85-inch optionStreamlined seating direction; verify current upholstery and finish configuration.
- Dura Supreme · Toast finish on Quarter-Sawn White OakCabinet finish direction; confirm door profile, finish compatibility and samples.
- Currey & Company · Antigone Brass Table Lamp · 6000-0759Slender bird sculpture in antique brass and black, with a rectangular bone-linen shade.
- CRAFT · Linden · White OakLight sandy oak flooring; review pattern, substrate and installation requirements.
09 · Design direction
Sage & Oak Kitchen
Kitchen & open-plan living
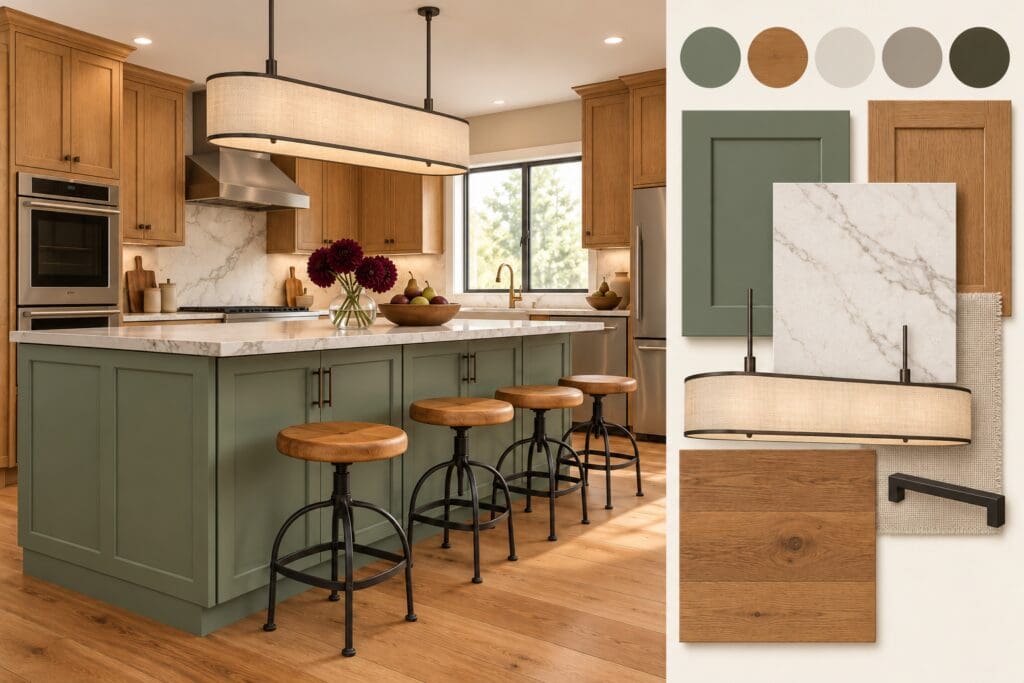
The feeling
A muted sage island adds color to natural oak cabinetry and flowing pale veining.
A flexible natural palette that connects kitchen finishes with adjoining living spaces.
A conceptual palette, refined through real samples and your preferences.
Explore vendor product options
- Dura Supreme · Curated Color: Evergreen Fog · SW 9130Cabinet paint direction; confirm curated color and cabinet configuration.
- Dura Supreme · Natural finish on Quarter-Sawn White OakCabinet finish direction; confirm door profile, finish compatibility and samples.
- Cambria · Brittanicca WarmWarm-white quartz with gray veining for a vanity surface direction.
- Visual Comfort · Hale 56-inch Linear Chandelier · SCRJLS193An elongated natural linen shade with a restrained metal frame; confirm Aged Iron finish.
10 · Design direction
Blue & Cream Living
Living room & furnishings
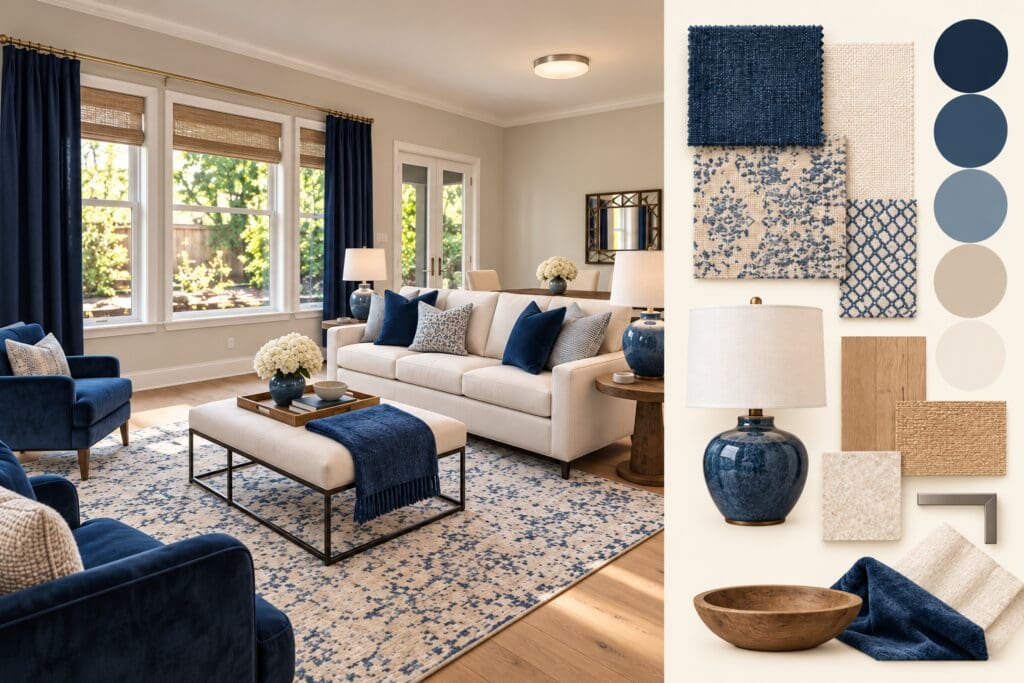
The feeling
Cream seating, blue accent textiles and warm wood create a fresh living room without losing a comfortable neutral foundation.
A colorful option inspired by the blue accents in our gallery. Textiles are color directions to select in the showroom.
A conceptual palette, refined through real samples and your preferences.
Explore vendor product options
- Caracole · Remix Sofa · 85-inch optionStreamlined seating direction; verify current upholstery and finish configuration.
- Currey & Company · Kelmscott Blue Table Lamp · 6000-0801Blue lamp direction; confirm current finish, dimensions and lead time.
- CRAFT · Linden · White OakLight sandy oak flooring; review pattern, substrate and installation requirements.
From mood board to your home
Bring your favorite ideas to the showroom.
We can explore materials together, compare samples and develop a design that balances the feeling you love with everyday function, budget and your property’s needs.
Plan your design conversationExplore our completed project gallery and sustainable material sourcing approach.